8 Lomandra Street
Gundaroo NSW
Village life, without compromise.
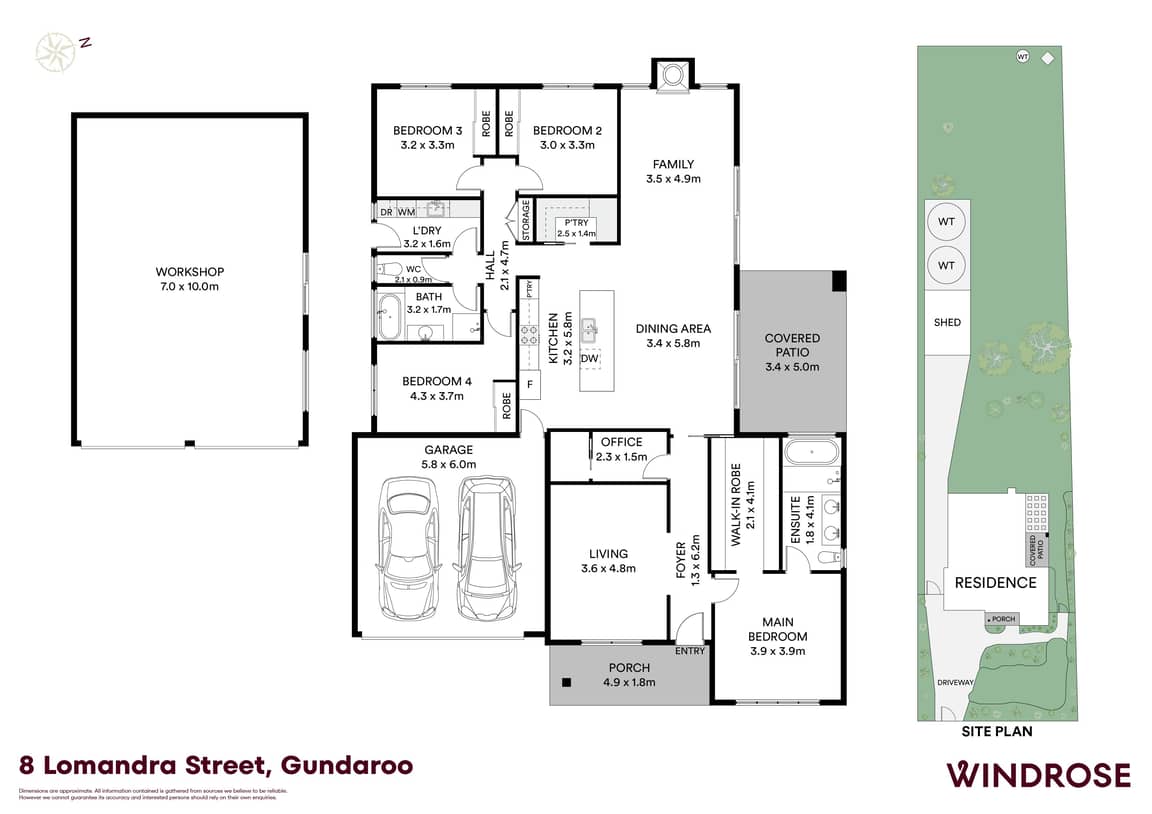
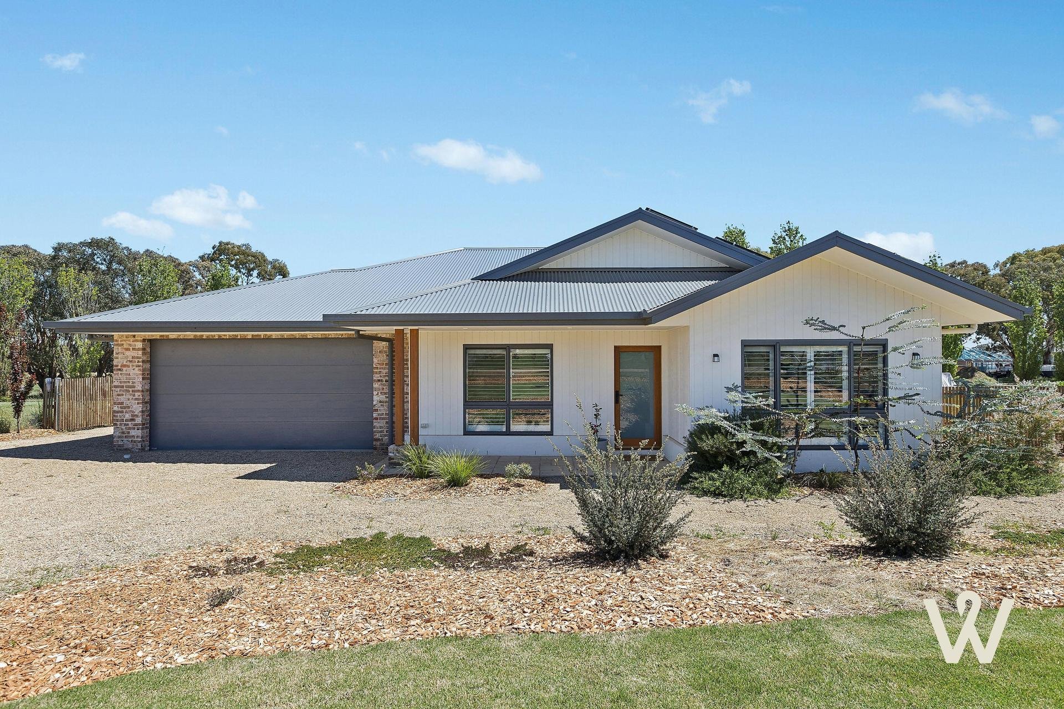
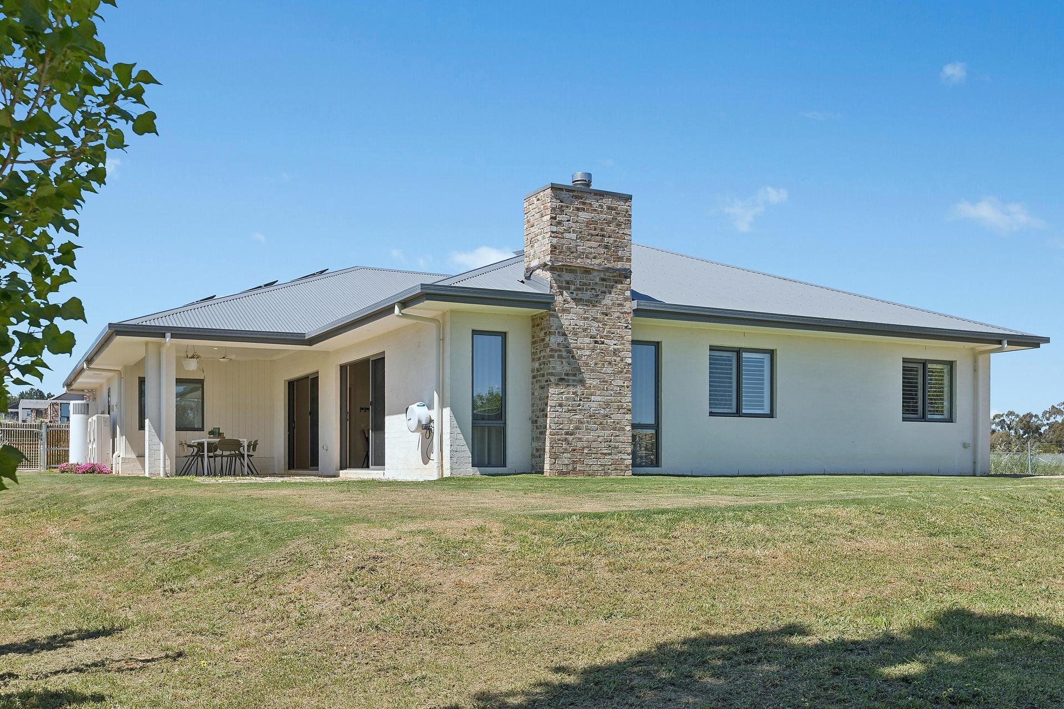
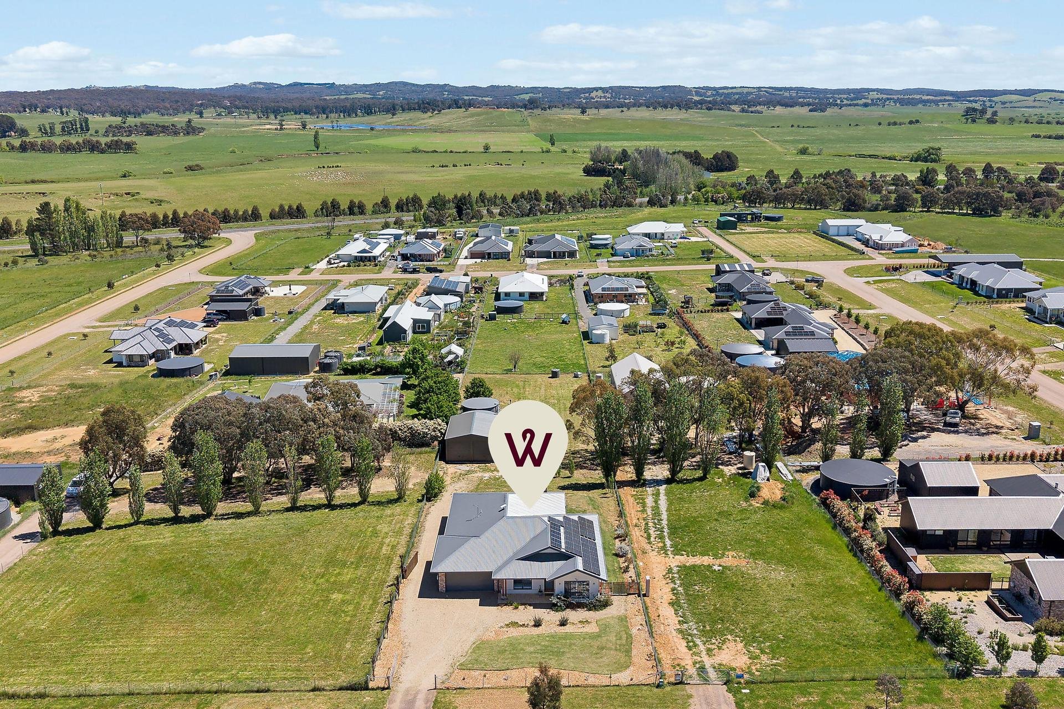
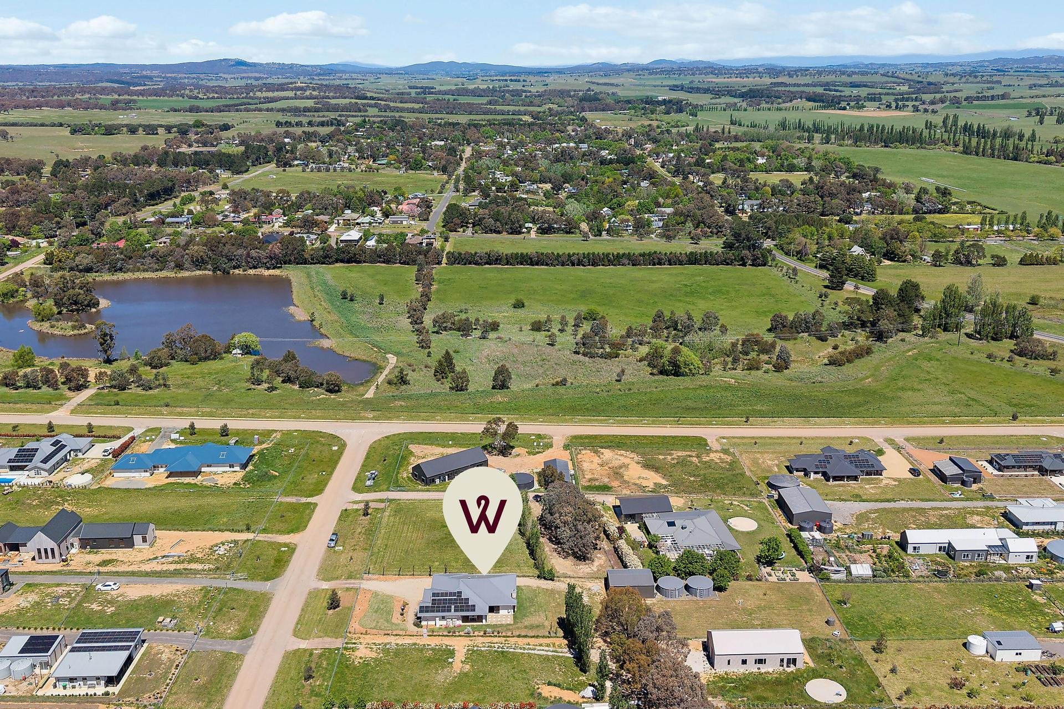
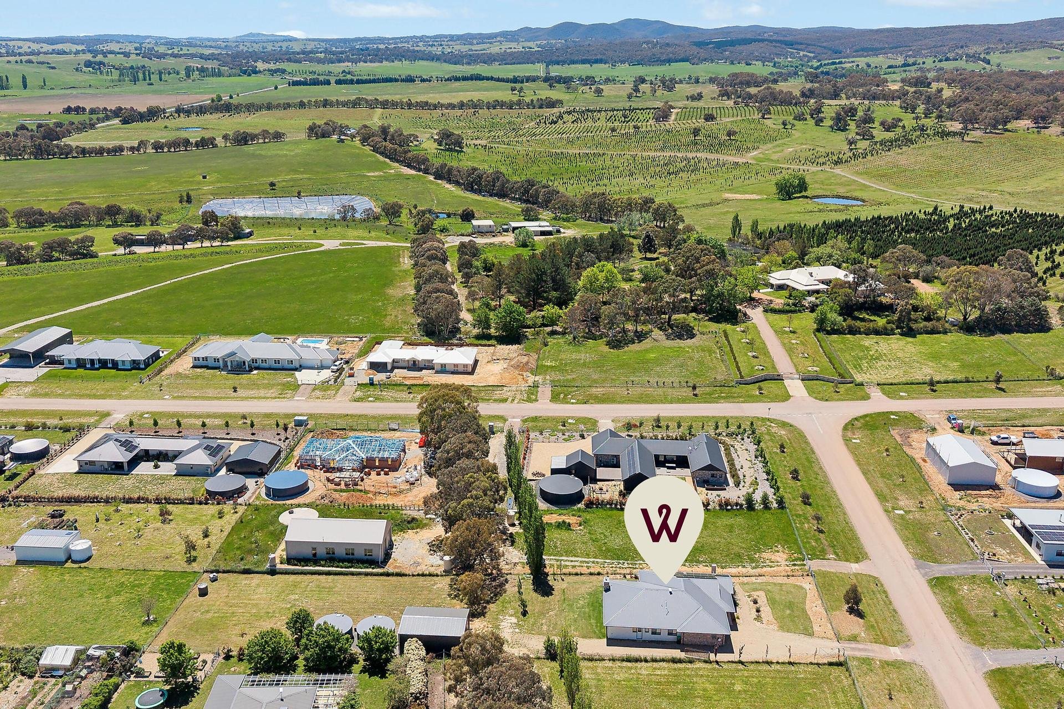
Where the character of a tightly-held village meets the space you usually have to leave town to find – a refined, near-new single-level home on a substantial 2,500-square-metre block in the heart of Gundaroo, with two living zones, four bedrooms and garaging and workshop space for six.
Welcome home, to 8 Lomandra Street, Gundaroo.
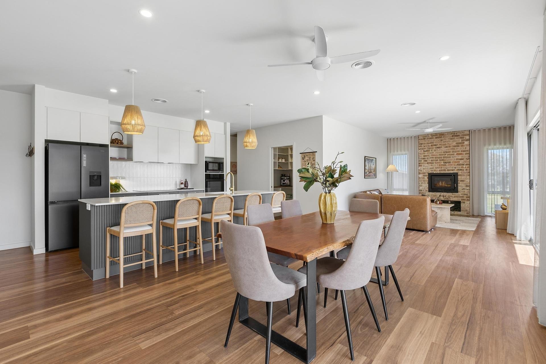
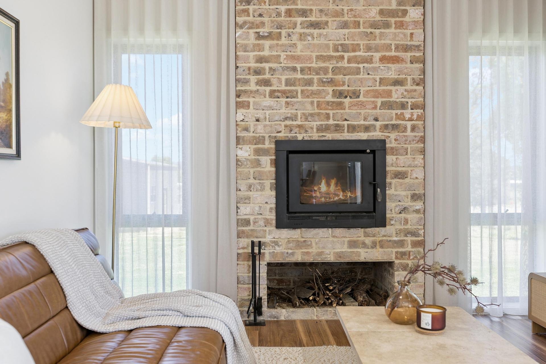
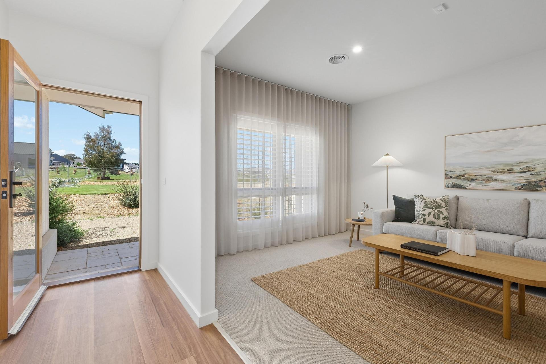
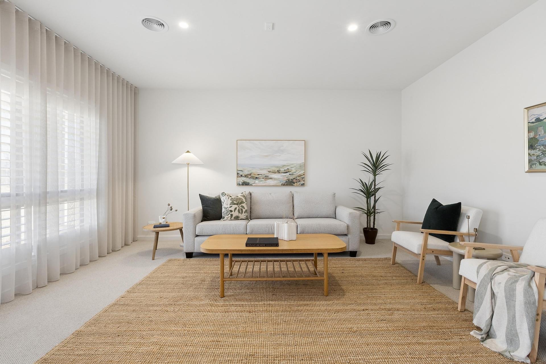
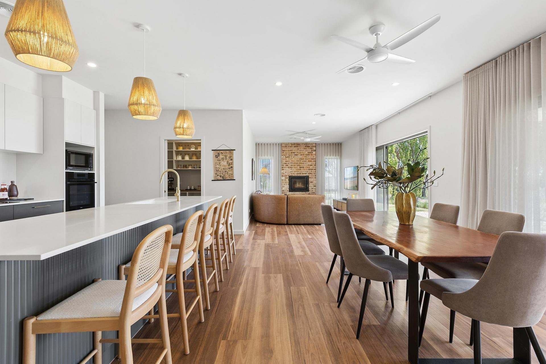
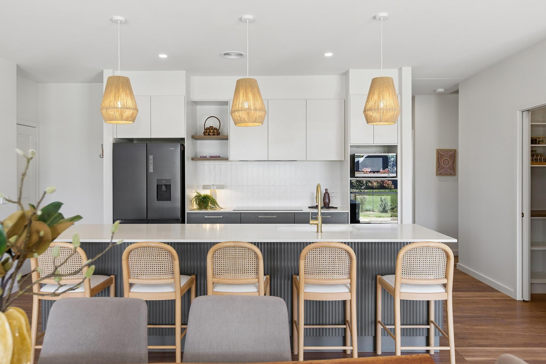
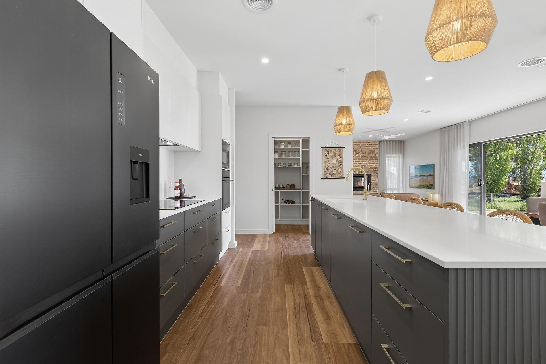
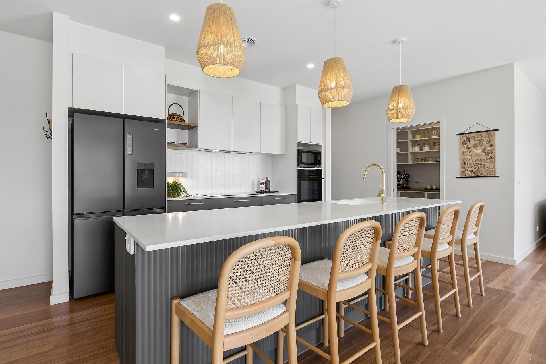
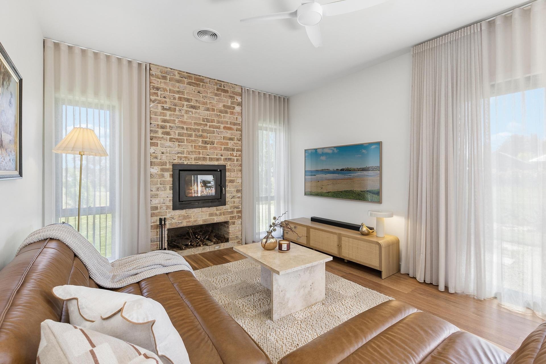
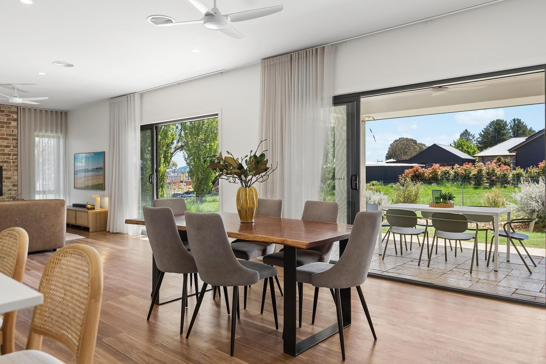
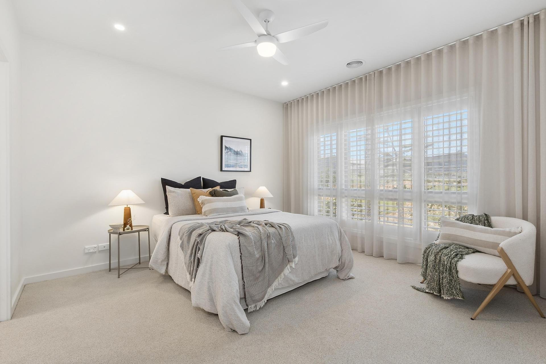
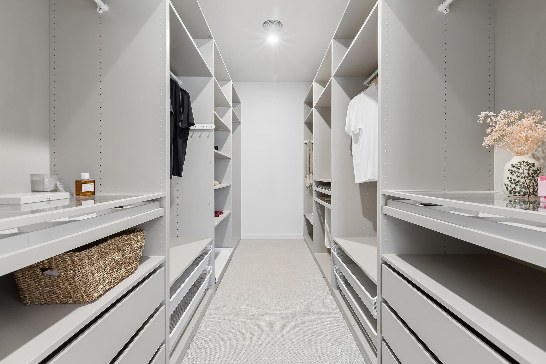
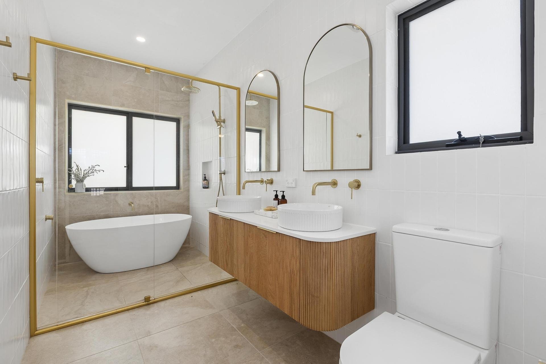
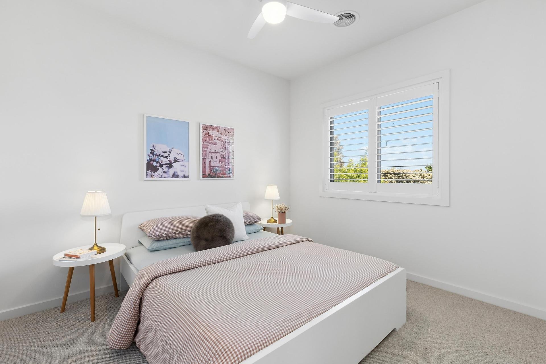
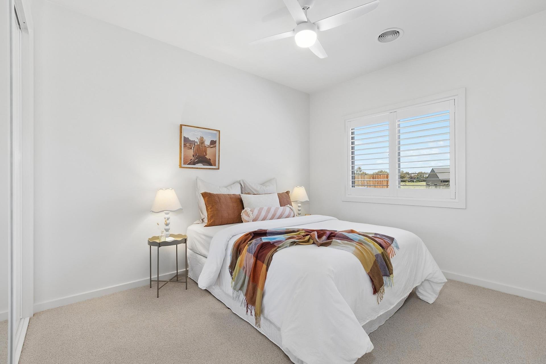
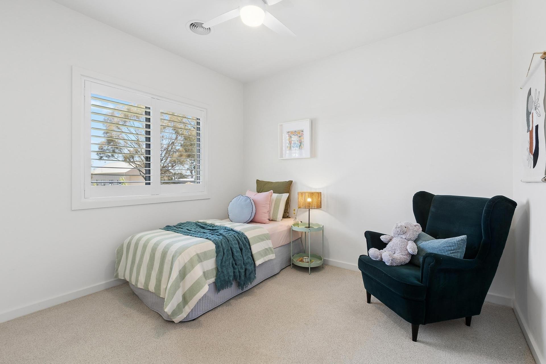
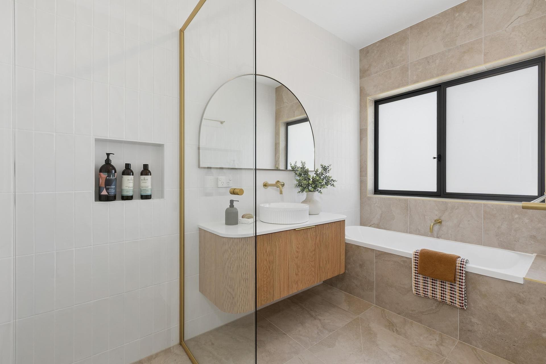
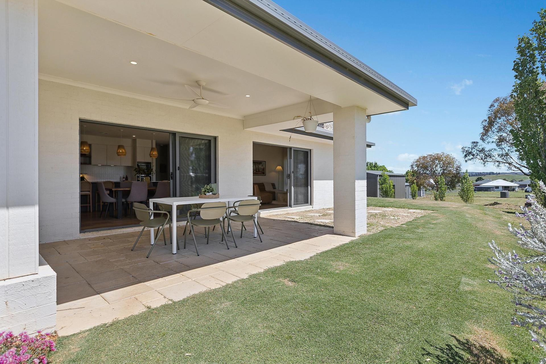
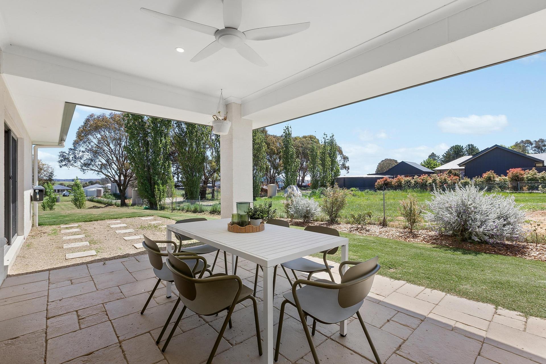
Designed for easy single-level living, the home is light, considered and beautifully finished. A stone kitchen with a walk-in pantry and quality appliances sits at its heart, opening to family living and dining and, through wide sliding doors, to a covered alfresco that looks out over the village and the valley beyond. A second living room, warmed by a wood fire set in exposed brick, makes a quieter retreat, while four well-proportioned bedrooms and two bathrooms in stone and brass – the main suite with a custom-fit walk-in robe and private ensuite – complete a calm, low-maintenance floorplan.
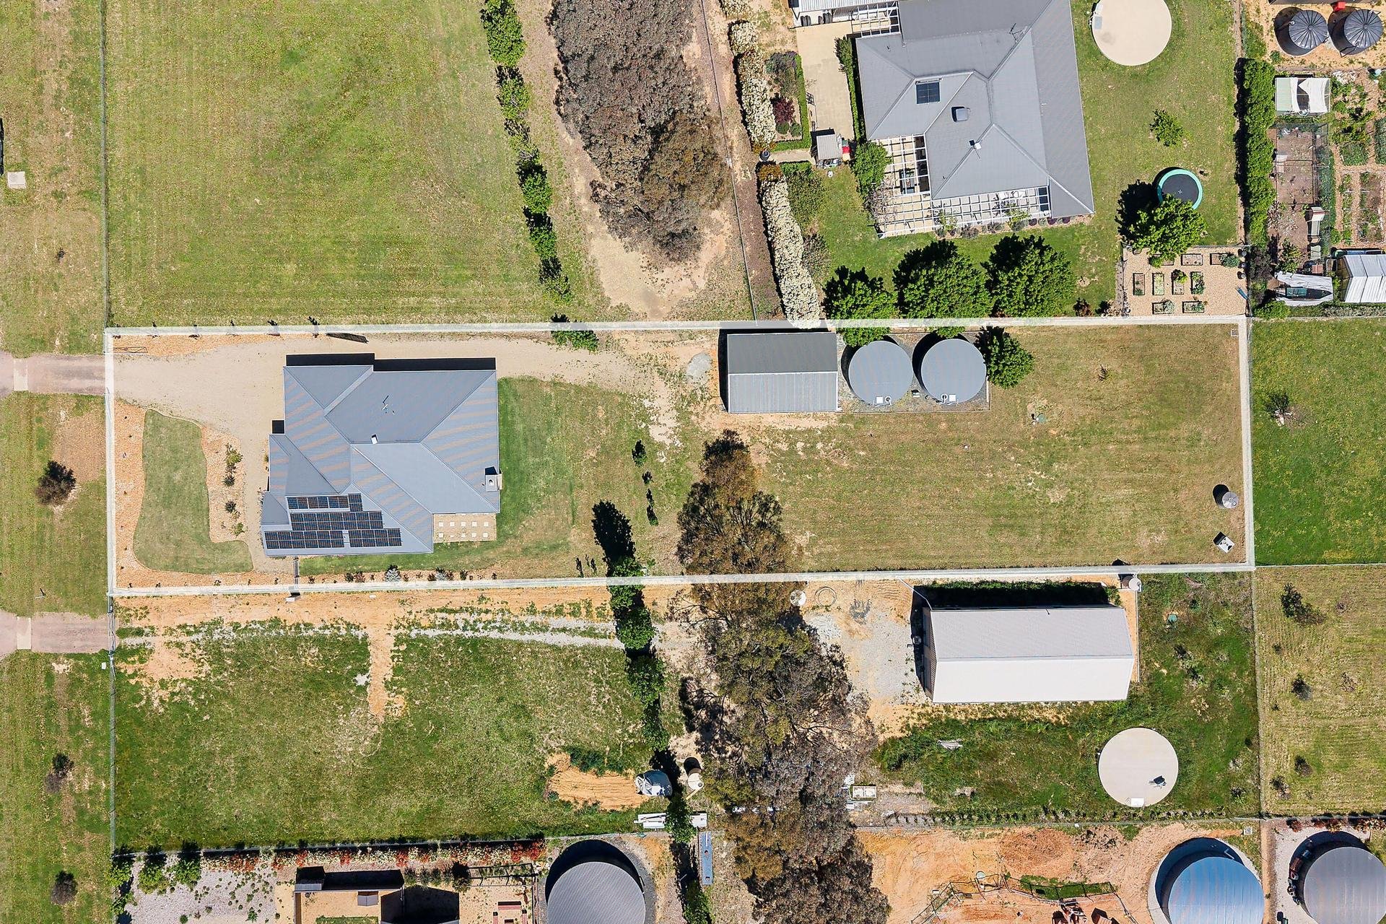
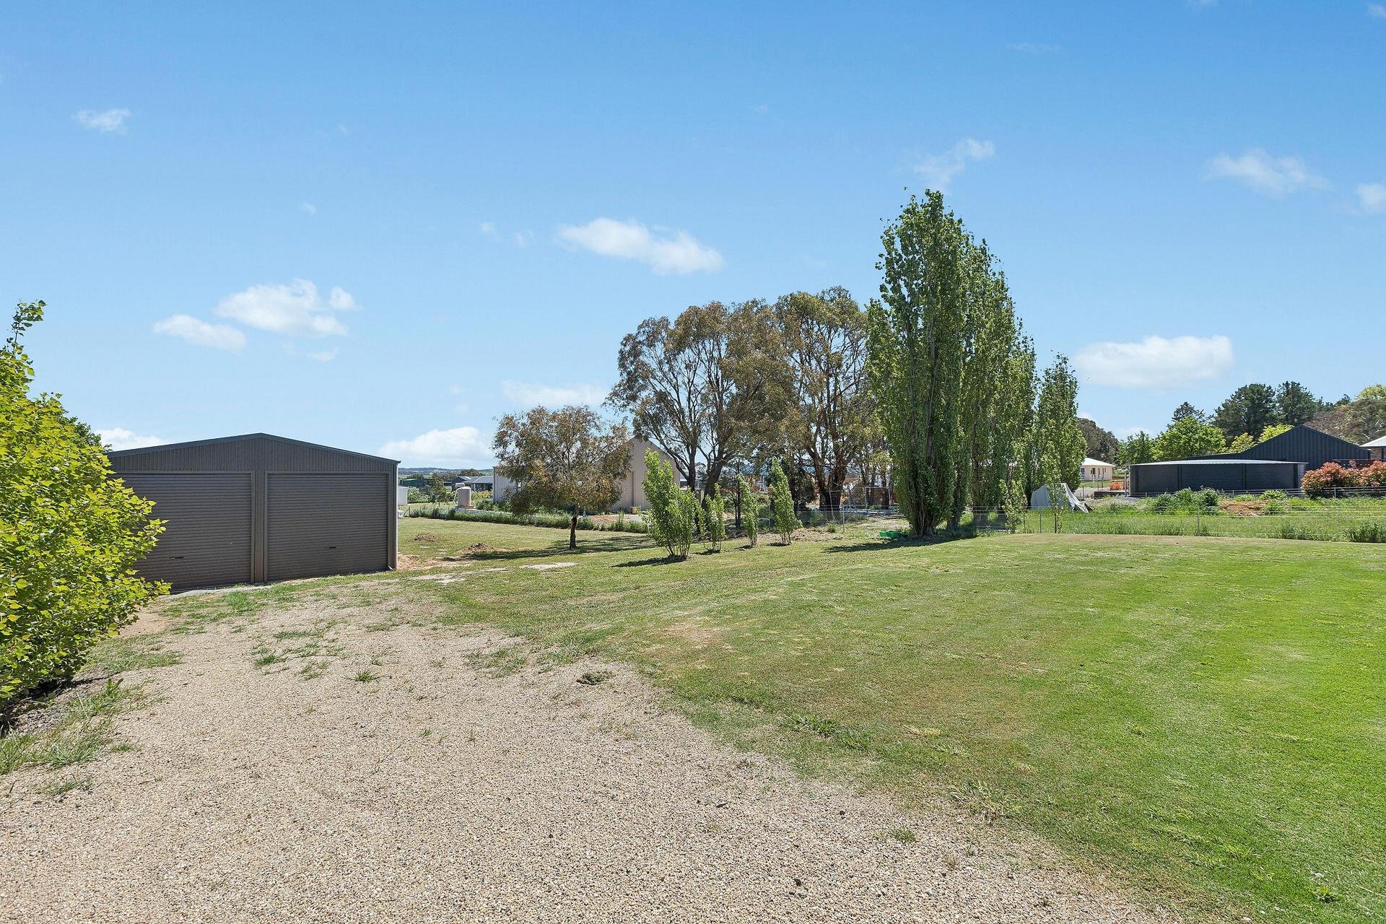
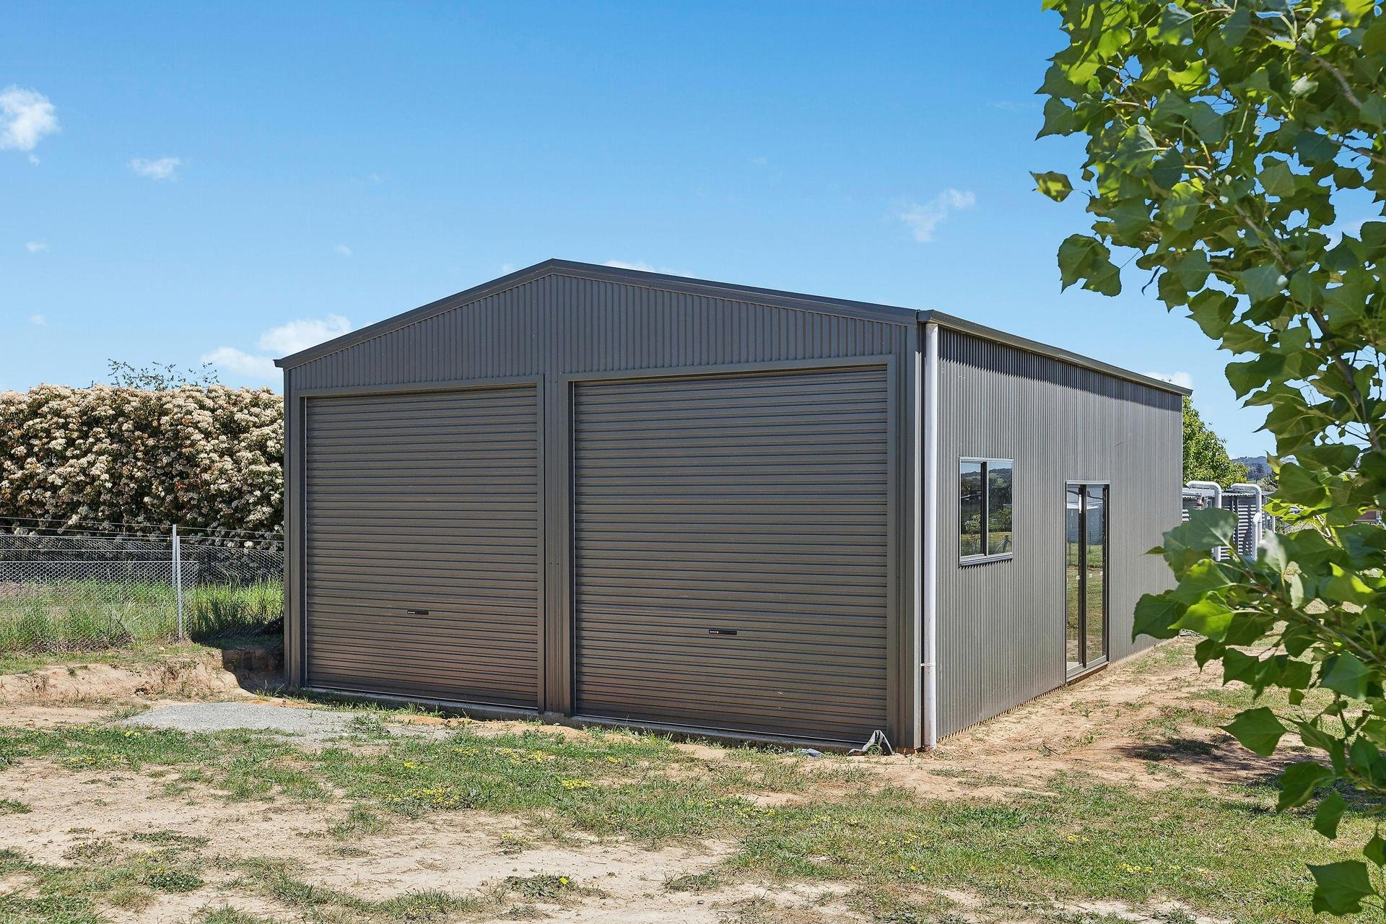
What sets the property apart sits beyond the living. A double garage is joined by a large freestanding shed on the grounds – garaging and workspace for six vehicles, and then some. It is the kind of room the tradesperson, maker or collector so rarely finds on a village address: space to build, store and tinker, all of it a few steps from the back door.
All of it rests on roughly 2,500 square metres of landscaped grounds – lawns, established trees and open rural outlooks – with solar and battery, and rainwater tanks lending a self-sufficient edge. Yet the heart of Gundaroo is at the doorstep: the village’s celebrated pub, its café and primary school a short stroll away, the ACT border around 20 minutes on, Gungahlin’s shops near 25, and Canberra’s CBD close to 40.
Whether you are a family drawn to the village lifestyle, a maker or tradesperson who needs the workshop and shedding, or a Canberra commuter seeking room to breathe within reach of the city, 8 Lomandra Street is ready for its next custodians.
A rare pairing of refined, low-maintenance living and uncommon space, in one of the district’s most loved villages. Inviting offers between $1,300,000 – $1,360,000.
Contact the listing agent for a copy of this property’s Information Sheet.
AT A GLANCE
• 2,500 m² (approx. 0.62 acre) landscaped block in the heart of Gundaroo village
• Refined, near-new single-level home of approximately 280 m²
• Master suite with custom-fit walk-in robe and private ensuite
• Four bedrooms, each with robes
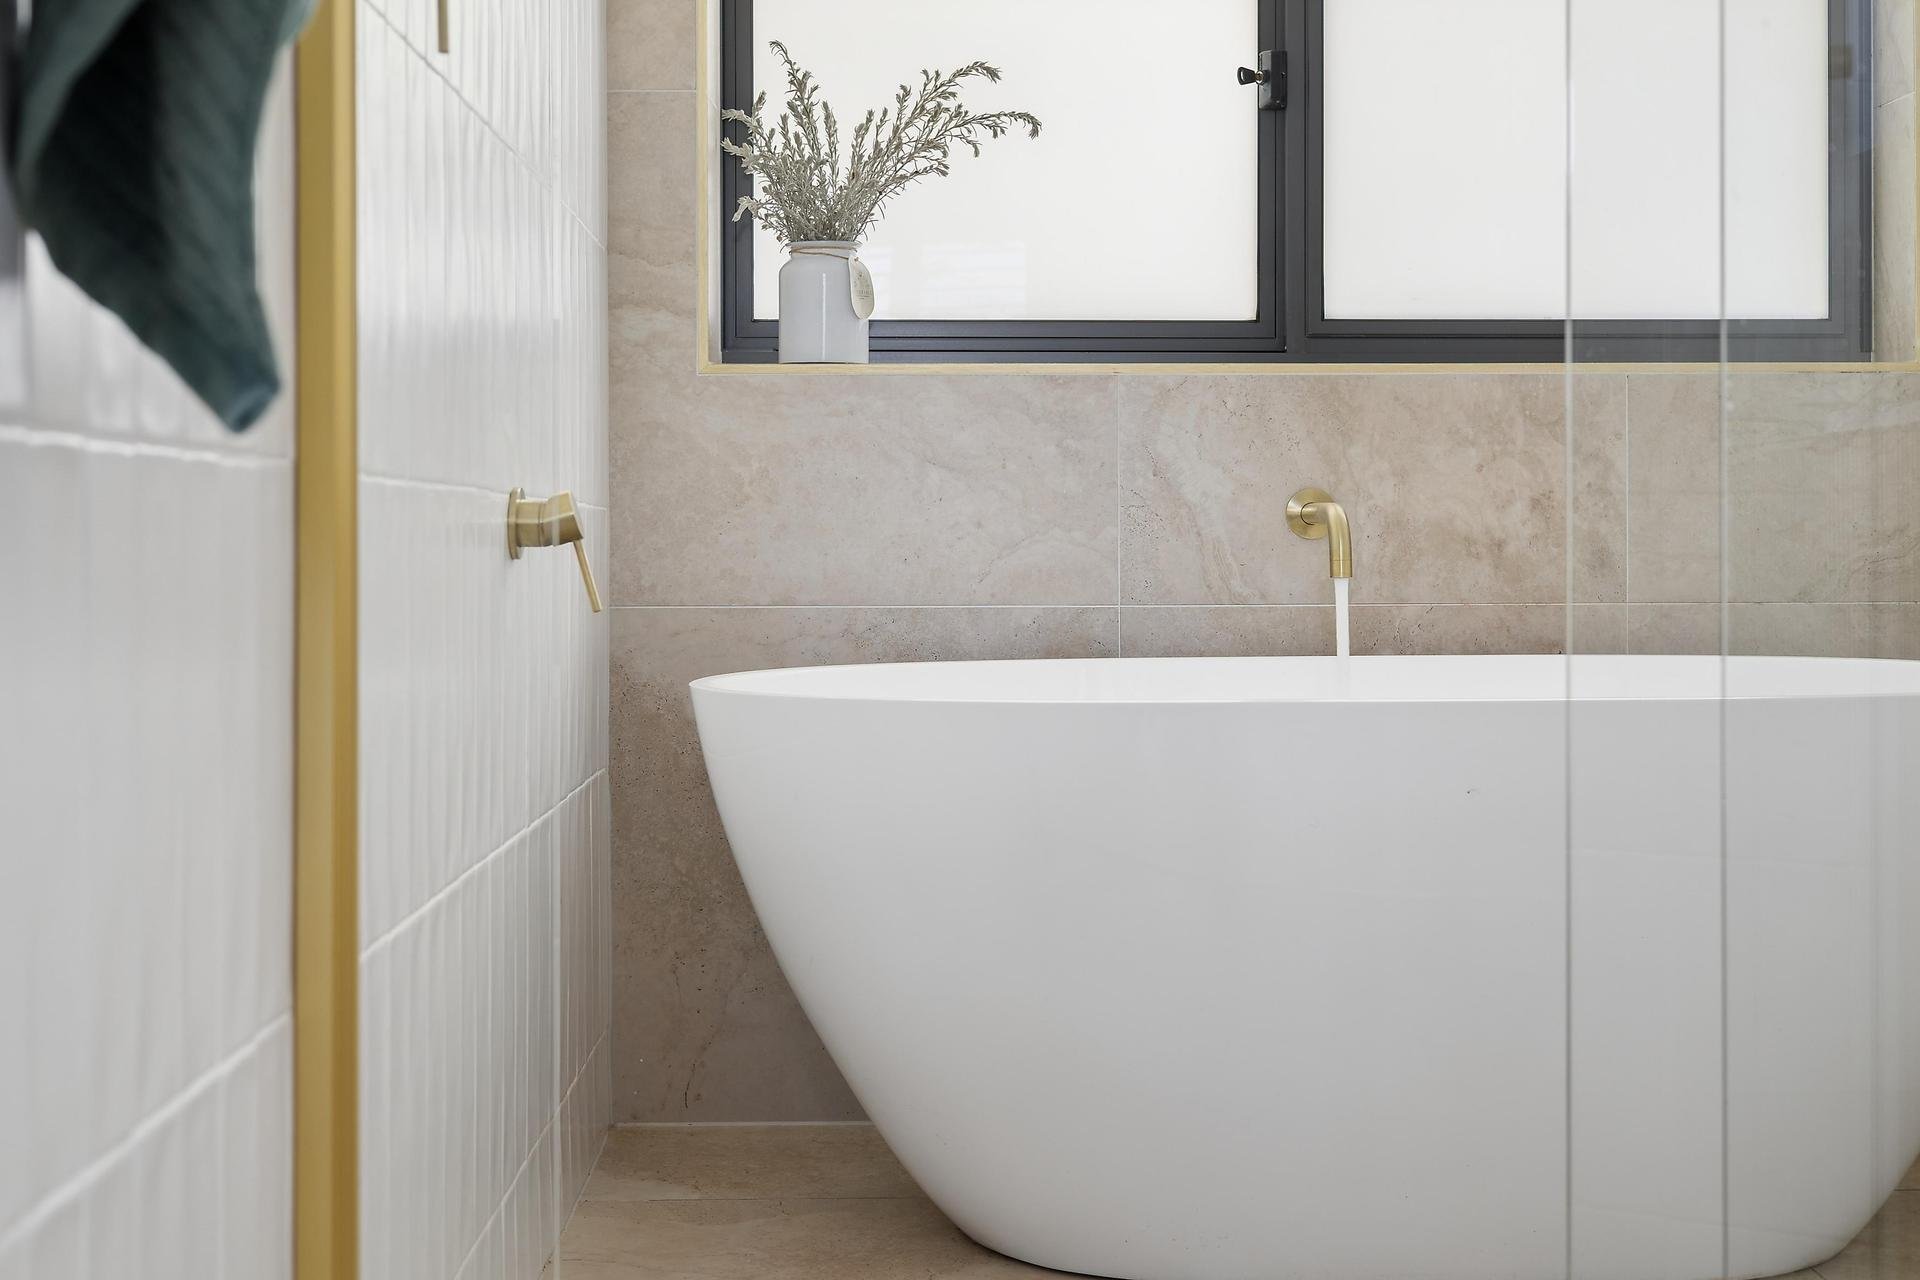
• Two bathrooms finished in stone with brass tapware; freestanding bath; separate WC
• Stone kitchen with island bench, walk-in pantry and quality appliances
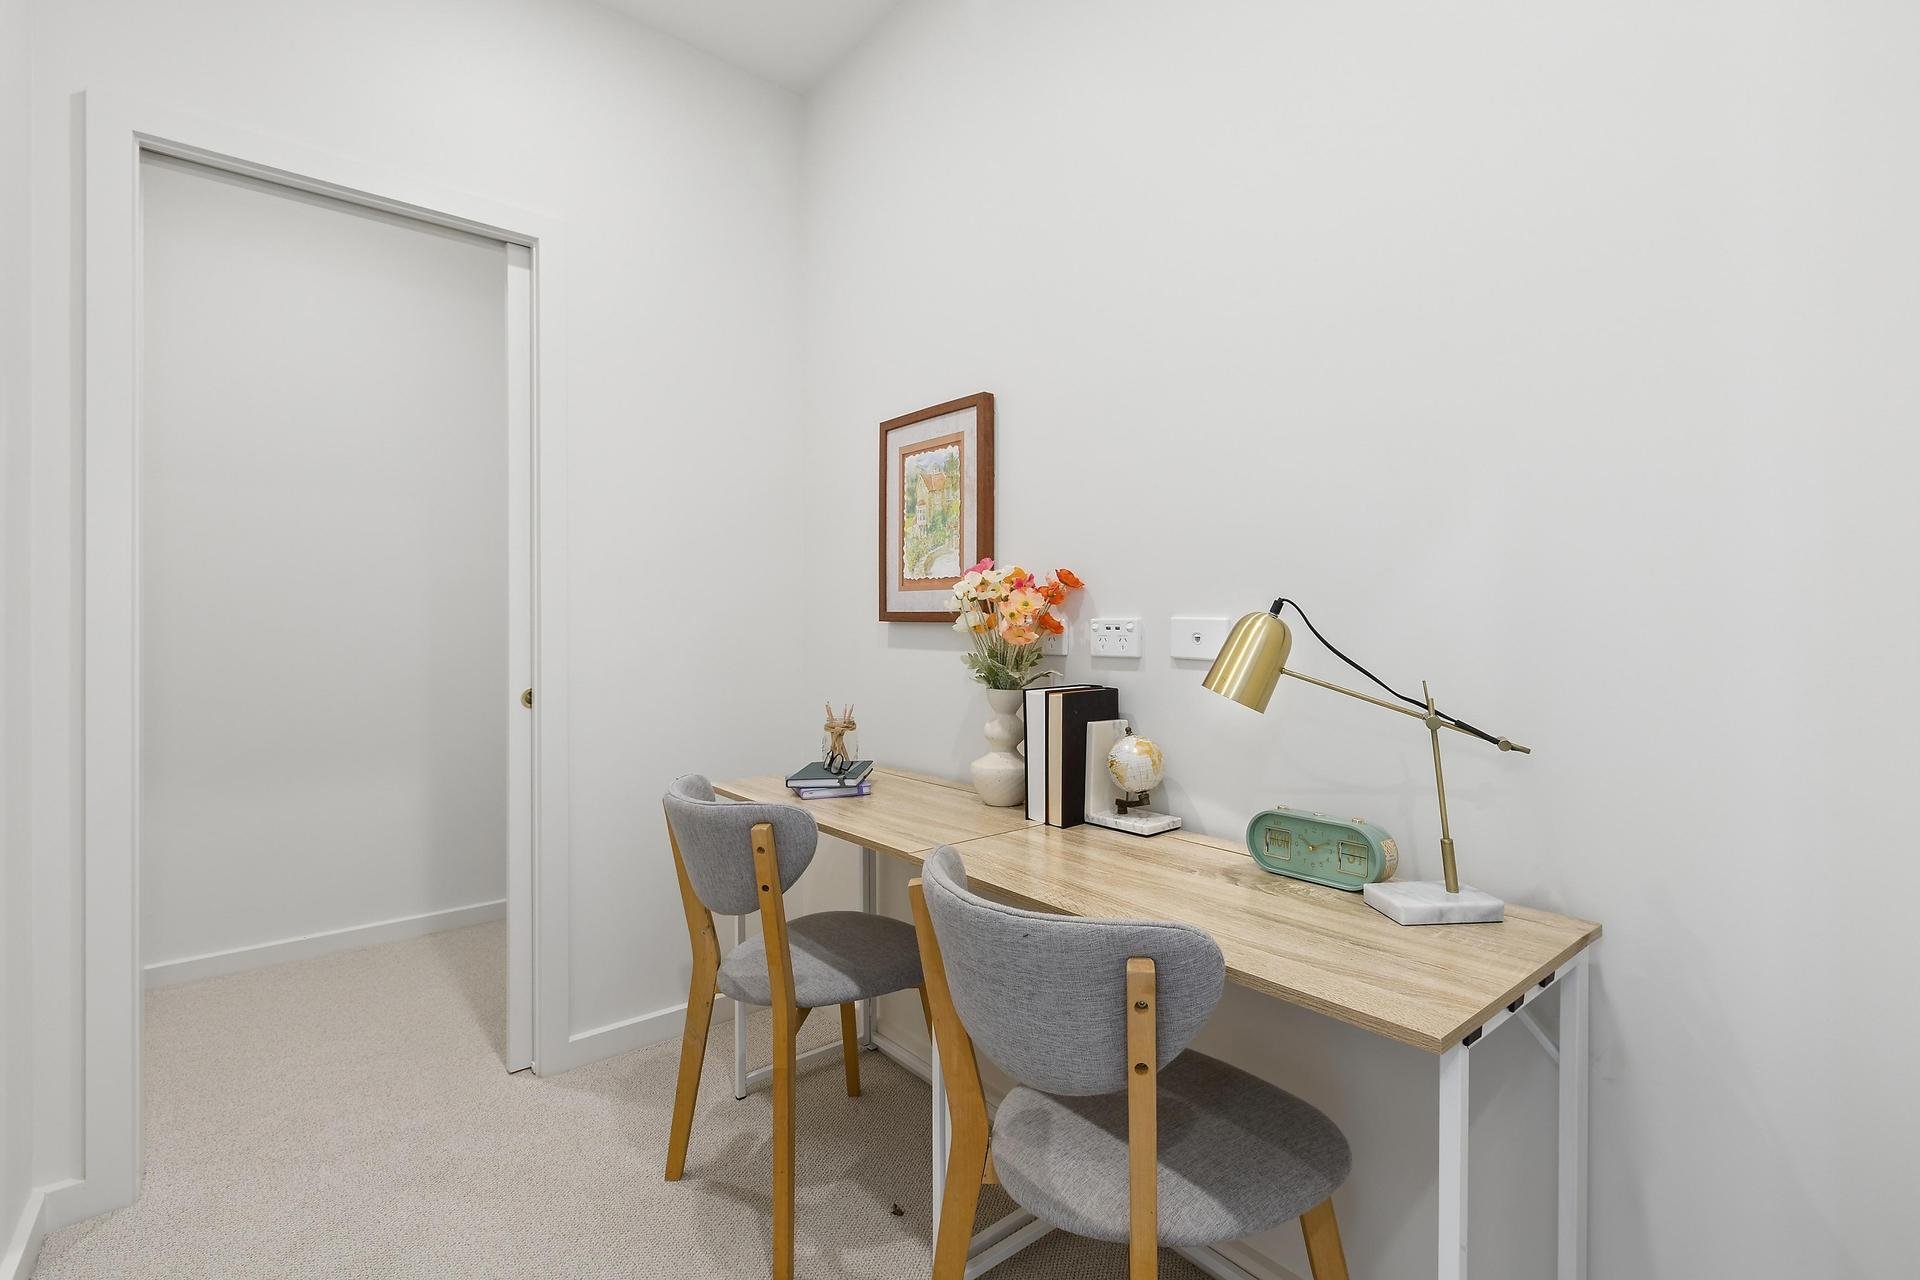
• Two separate living zones; wood fire set in exposed brick; study nook
• Six-car garaging – a double garage plus a large freestanding shed (~7 × 10 m)
• Ducted reverse-cycle heating and cooling; slow-combustion wood fire; ceiling fans
• Covered alfresco patio for outdoor living, with village and valley views
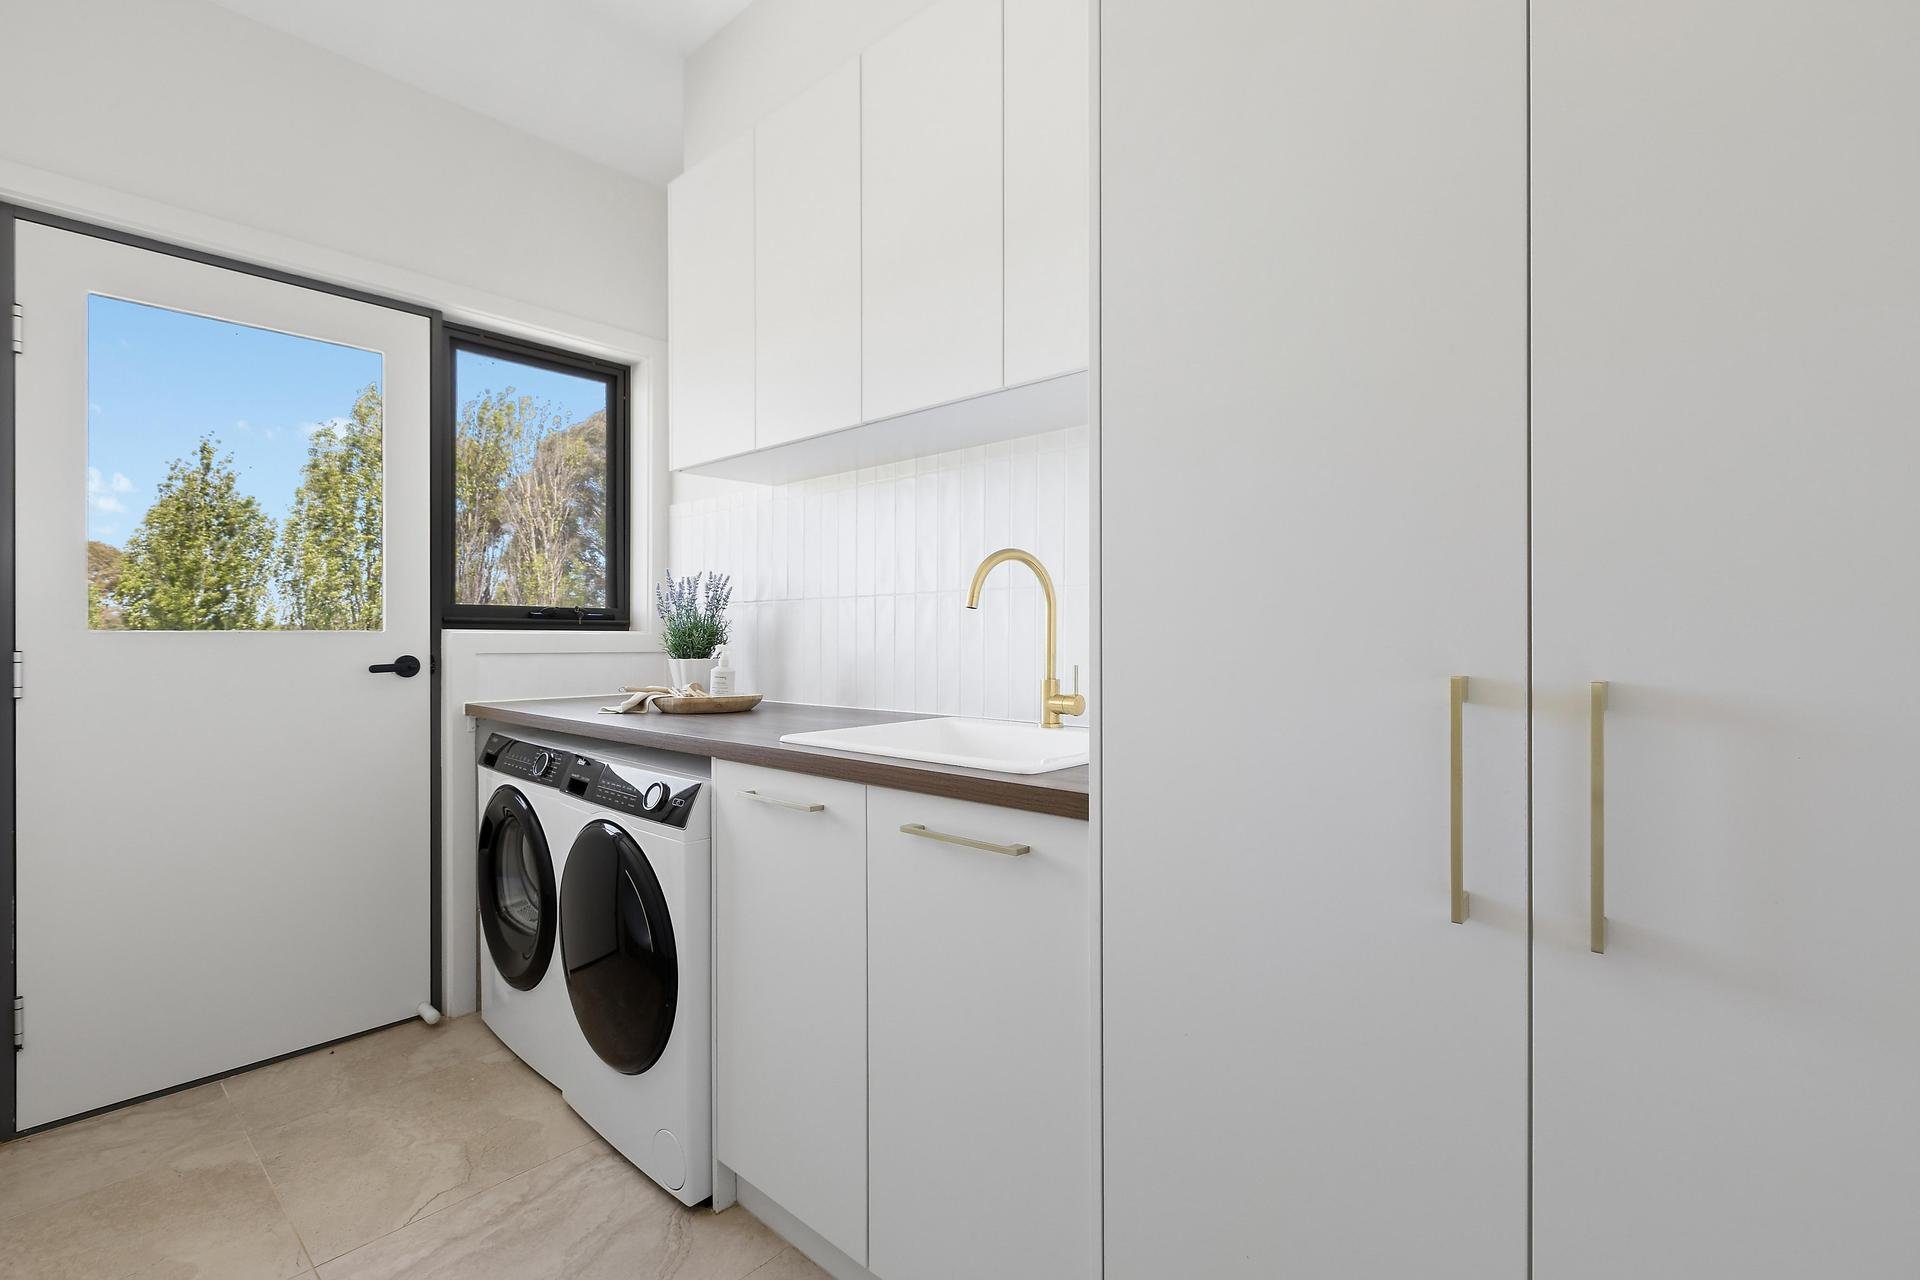
• Large solar system and 28kwh battery; 120,000L rainwater tank; well-appointed laundry
LOCATION HIGHLIGHTS
• Around 20 minutes to the ACT border
• Gungahlin town centre around 25 minutes; Canberra CBD close to 40
• In the Gundaroo Public School and Yass High School catchments (confirm exact catchment via NSW School Finder)
• A short walk to Gundaroo’s historic pub, café and village centre
• Set among established village gardens and open rural outlooks, with valley and district views
• A tightly-held, historic village within easy reach of the capital
$1,300,000 - $1,360,000

Sam McGregor
Inspections:
Property information:
- Bedrooms: 4
- Bathrooms: 2
- Garage: 6
- House size: 280m2
- Land size: 2500m2